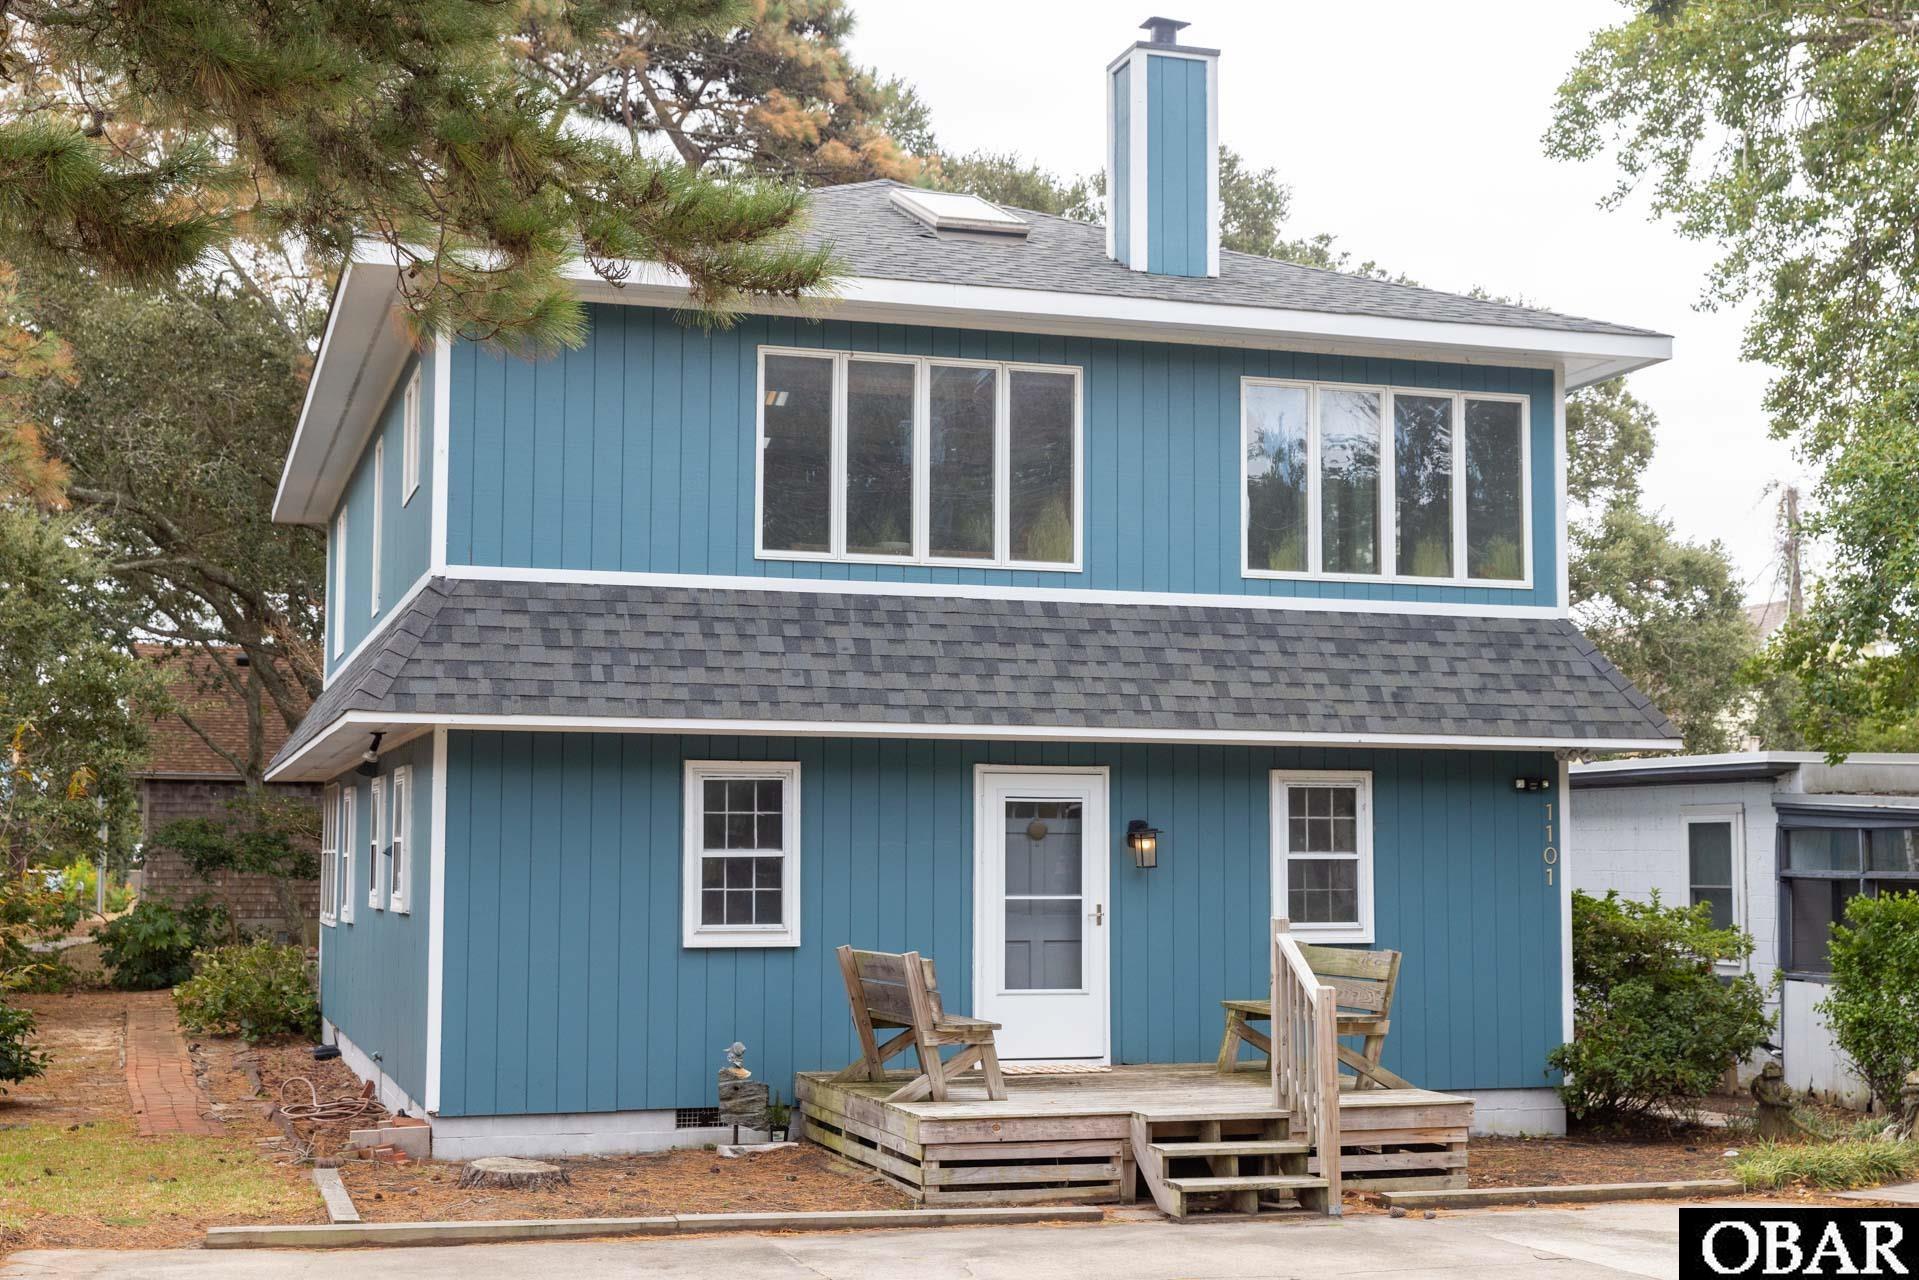
Property photo 1
Property photo 2
Property photo 3
Property photo 4
Property photo 5
3 Beds
2 Baths
2,352 sqft

$519,000

1101 W Sportsman Drive, Kill Devil Hills NC, 27948

Price per sqft$220.66
Built in1968
Property size2,352 sqft
Property typeResidential

Overview

Active

Listed Oct 21, 2026

Updated 4 days ago

This furnished two story home offers amazing potential as primary, secondary home or Vacation rental(s). The ground floor of this house features a living room, two bedrooms, a bathroom, a kitchen, a bonus sunroom, laundry, and a utility room. Access the upstairs through the interior staircase or a private side entrance to an open-concept floor plan including a living room, a bedroom, a bathroom, and a second kitchen. While the interior staircase connects these two spaces, which gives you the option to create a single, spacious home or lock the door at the foot of the stairs and rent out the remaining space. Located just steps from Bay Drive, this home provides easy access to launching boats or kayaks at dock street, taking leisurely walks along the scenic paths, and witnessing the breathtaking sunsets that the Outer Banks is renowned for. By joining the Avalon Beach Improvement Association (ABIA), enjoy annual member picnics, reserved oceanfront parking next to Avalon pier (one permit per household), and sound parking, all for nominal annual fee of $35. Seller Improvements include: Exterior door replaced at south west entrance. New storm doors on front and back doors. Wooden walk way to SW entrance, Southwest Side stair treads replaced. Replaced both hot water heaters. Replaced Plumbing lines under home, bathroom sink upstairs, and downstairs shower valves. New LVP flooring in southwest entryway, laundry and storage room. Electrical repairs downstairs. New water lines to laundry downstairs, new washer and dryer downstairs. Fresh paint upstairs, fresh paint and ceiling in sunroom, luxury top down bottom up cellular shades upstairs. Home warranty through August 24th 2027 will convey to buyers. Listing agent is one of sellers.

$3,453/mo

Est. mortgage payment based on a $519,000 home price.

All estimates are provided by Luxury Presence for informational purposes only. Actual amounts may vary.

Additional information

MLS® ID
134438

Interior Features

Bedrooms
3
Bathrooms
2
Cooling
Yes
Heating
Yes
Basement
No

Other Property Details

Taxes
$2,719
Tax Frequency
Annually
Furnished
Yes
MLS provider logo

Courtesy of Coldwell Banker Seaside Realty - KDH, Sarah White,
Listing Contact: [email protected] 

Based on information from Outer Banks Association of REALTORS® as of 10/23/2026. This information is for your personal, non-commercial use and may not be used for any purpose other than to identify prospective properties you may be interested in purchasing. Display of MLS data is usually deemed reliable but is NOT guaranteed accurate by the MLS. Buyers are responsible for verifying the accuracy of all information and should investigate the data themselves or retain appropriate professionals. Information from sources other than the Listing Agent may have been included in the MLS data. Unless otherwise specified in writing, Broker/Agent has not and will not verify any information obtained from other sources. The Broker/Agent providing the information contained herein may or may not have been the Listing and/or Selling Agent.

©2026 Outer Banks Association of REALTORS® all rights reserved.

Data last updated on 10/23/2026 at 4:28 AM UTC

Powered by Luxury Presence